Wednesday, May 09, 2012

Interior Additions


Pulling up to the house, we were excited to see the columns in place on the front porch.  They still need a coat of white paint on them.

We also noticed that they have our house number in place (it is on the left of the garage).  Our official address will be 7014 Sherwood Drive.

 Inside the house there were a lot of additions as well.  As we walked in the front door, it was awesome to see the railings installed. 
They also put in the railing going down to the basement.  In both of these you can kind of see some parts of our flooring.

Here's a close-up.  We just went with the basic linoleum, but with a tile look.  This is in the entry way, half bath, kitchen and morning room.

 Speaking of the kitchen... we got our cabinets and counter tops in!  The counters are the same pattern as in our current house, but they look a lot nicer on the fancier cabinets.

This is a view of the kitchen from the morning room.  You can really get a good view of the island from here.  You can also see the double-door pantry.

Another addition was the mantle around the fire place.  I think it will eventually be painted all white.

Here is a view of the family room.

 In this picture you can see they added casings around the doorways from the dining room into the kitchen and living room.

This is a close-up of the crown molding added to the dining room.  They even added it in the tray ceiling.

 At the top of the stairs, they added the doors to our master bedroom.


They also installed the vanities and mirrors in the master bathroom (top) and the kids' bathroom (bottom).

Saturday, May 05, 2012

Siding is On!

There have been a lot of nice finishing touches since our last visit!  We have a garage door, and  they added the white trim to the roof area.
Here's a close up to show some of the trim.  Oh yeah, we got our shutters too!
As mentioned in the title of this blog entry... we have siding!  This side view gives a good look at the 4 foot extension in the family room and the additional morning room (with vaulted ceiling).  There's not much more they will have to do to the outside other than the electrical stuff (outlets and lighting).
They started to level out the land around the house, so this shot gives a good look at how much back yard we will have before the hillside.
Inside the house, they've finished the walls.  They've put a coat of paint over the drywall, so all of the rooms look pretty nice.  This is a picture of our master bedroom through the double-door entry.
The doors have been delivered, so I can only assume they will be hanging those soon.  We went with the "two-panel" doors.  We were originally slated for the "six-panels", but Angela told us this was the way the industry was going so we went for the new style.
Another exciting addition to the interior was the bricking around the fire place.  It looked a lot nicer in person.

Monday, April 30, 2012

We Have Drywall!

When we pulled up to the house, we were excited to see we have a front walkway!  We were not happy that it dried and we couldn't put our initials in it!

Here's a view from up on our hillside in the back yard.  You can get an idea of the yard space from this.


When you walk in through the garage, you pass through the laundry room (pictured here on the left).
 Across from the laundry room you can see the view down the stairs to the basement (on the right).

When you come through the front door you see the stairs, and to the right is the view down the hall to the family room.

Here is a view of the family room.  With the drywall hung, it really looks roomy!

Here's a view of what will be our kitchen.  Once the counters and island are in, you'll get a better idea!

 From the kitchen you can see the morning room and the half-wall that will separate the two rooms.

This view allows you to see the extra windows we added on the side and the vaulted ceiling.

This is the living room.  In the Victoria Falls elevation B, you can see there is an additional bump out in the front that gives this room a little distinction.

And to round out the main floor, this is a view from the living room to the dining room.  This opening is one of the casings Pat is going to do for us.  You can see the tray ceiling we upgraded to in the dining room.

Oops!  One more room on the first floor... the half bath!  There's a pretty big window in here, so we'll have to put blinds up as soon as we move in!  On the right is the kids bathroom upstairs.

Here is the bathroom in the master bath.  We have a nice garden tub with corner windows (which will also need blinds immediately!).  Next to the tub is a separate glass door shower, a linen closet, and separate toilet room.
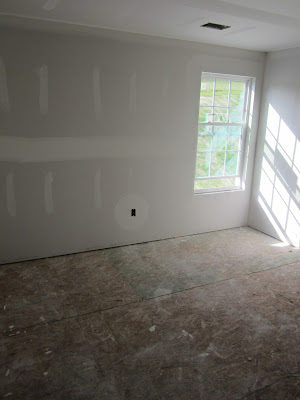
Here is the guest bedroom.  It has a window facing the back yard.  To the right you see the view from the hallway looking down into the two-story foyer (the railing will look a little nicer when finished!).


Savannah's room will be over the living room, so she will also have the benefit of the "bump-out" space.  The picture on the right will be Logan's room.  His room will face the back of the house, over the dining room.

Here is a view out Logan's window.  I think we will own to the corner of the hillside, but I'm not really sure.


These series of pictures show a crack in the floor of the basement that runs the full length of the house.  I am very concerned about this.  I've e-mailed Pat to express my concern, but have yet to hear back.


Sunday, April 22, 2012

Pre-Dry Wall Meeting

On Friday, we had our pre-dry wall meeting with Pat.  He walked us through the whole house, and we took a look at all of the wiring.  Everything was in place exactly where we wanted it, including the additional outlets we added... some forward thinking by Anne for Christmas decorating!  He explained a few things to us and we discussed a final walk through and closing date.  We will go through the house one last time on Friday, June 8, and then close on Monday, June 11.  Below you will see some highlights of our journey through the house before the dry wall was hung.  He said that he planned on putting the insulation in on Monday, so he was counting on the roof to be shingled by then (I am typing this on Sunday, and with the weather the past two days I can tell you that did not happen). We took the kids up late Friday, and there was no additional work done.  Anne stopped by on Saturday (in the pouring rain) and still no shingled roof... there were a lot of puddles in the house though.  I'll have to ask Pat if that is going to be a problem.  I feel like the floor boards behind the walls should not be wet or else we could get mold.  I just hope they get it shingled and insulated soon, but probably not tomorrow... calling for 6 inches of snow.  I guess that could be a little set-back to the June 11th closing.  Who would have guessed snow in late April!!?

Speaking of insulation, these are two pictures of our basement (which is huge and will be awesome when we finish it... in 20 years).  Pat said the insulation here is upgraded from the normal pink fiber stuff that normally goes in.  I think codes have changed since we started this process. 


 Since we were with Pat, we felt safe going upstairs (unlike when we sneaked in the day before).  Here is a picture of our Master Bedroom.  The two windows are on the side of the house.

Walking out of the master you can see the stairs going down to the left and straight ahead will be Savannah's bedroom.  To the right is first the guest bedroom, then the bathroom, and finally Logan's room.  His room will be in the rear of the house this time.

Here we will have a railing along the second floor hallway.  It will have an amazing view of the two-story entry.  In the picture you can see one of Anne's "Christmas" outlets between the two top windows ("in case we want to hang lighted wreaths there").